


Project Background
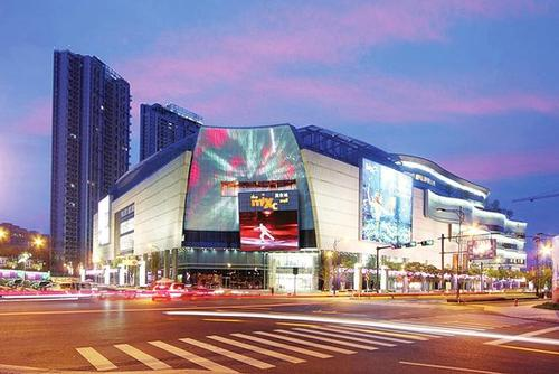
Hangzhou China Resources MixC covers approximately 100,000 square meters, with a total gross floor area of 800,000 square meters. Opened in 2010, it combines a large shopping mall, Grade A offices, a luxury hotel, and premium residential apartments, making it one of Hangzhou’s early large-scale mixed-use developments. Its diverse uses, long operating hours, and fluctuating visitor traffic require continuous HVAC adjustments across different zones and times of day.
Upgrade Scope
The project upgraded the existing building automation (BA) system, covering chillers, chilled-water pumps, cooling-water pumps, and cooling towers, while optimizing downstream air handling units (AHUs). Integrating data from the cooling plant and terminal equipment created a unified view of the system, from cooling generation to air treatment.
Coordinated Cooling Plant Control
Chillers, chilled-water pumps, cooling-water pumps, and cooling towers collectively determine cooling plant efficiency. The project optimized control across the water system by considering equipment conditions, load changes, and operating settings to improve overall energy performance.
Optimized Air Handling Units
AHUs serve different building uses and zones. Monitoring and optimizing their operation helps align cooling delivery with actual demand, reducing energy waste caused by running all units at uniformly high loads.
System Modeling and Real-Time Optimization
The project restored and upgraded the existing BA system, then developed system performance models to optimize water-system control setpoints in real time. These models capture interactions between cooling generation, distribution, and terminal equipment, providing operators with a unified basis for optimization.
HVAC Energy Savings
Building on the BA system upgrade, the project achieved 21% electricity savings across the HVAC system. This demonstrates how building automation upgrades and coordinated optimization of cooling plants and terminal equipment can improve the energy performance of existing HVAC systems.
Applicability to Other Mixed-Use Developments
Large mixed-use developments typically accommodate diverse building uses, zones, and operating schedules. This project provides a comprehensive approach spanning BA system restoration, equipment data integration, system modeling, and real-time optimization. It offers a practical reference for HVAC energy upgrades in shopping malls, office buildings, hotels, and mixed-use campuses.

